John Scottus National School

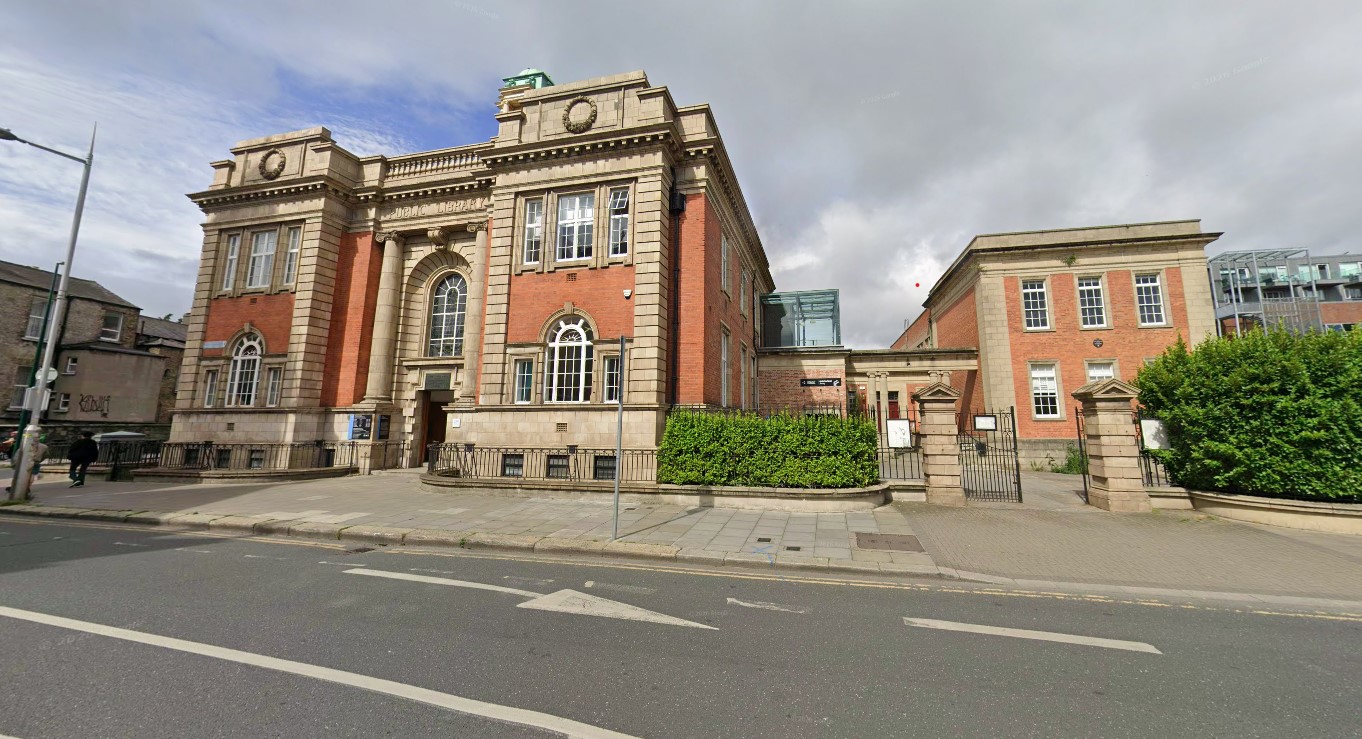
This contract for John Scottus National School involved the refurbishment and fit-out of the existing heritage building to enhance the school’s facilities and better support students with Special Education Needs (SEN). Works included a new sensory room, refurbishment of existing toilet facilities, floor repairs, new wall and floor finishes throughout, and external works including a general clean-up and clearance of the school yard and removal of a redundant prefabricated building. The completed project provides a more up-to-date, accessible, and inclusive learning environment for both students and staff.

Contract Value
€1 million
Project Duration
16 weeks

Project Overview

Address
• 157 Rathmines Road Lower, Rathmines, Dublin 6, D06 R621
Works Complete
• September 2025

Project

John Scottus National School refurbishment and associated works

Featured Works

  • Refurbishment of existing school facilities
  • Sensory room conversion for SEN pupils
  • Refurbishment and upgrade of existing bathroom facilities
  • Installation of new wall and floor finishes throughout
  • Clearance of the external yard area, including removal of an existing redundant prefabricated building
  • Associated mechanical and electrical alterations

Added Value

  • Refurbishment delivered to create a more suitable and inclusive learning environment tailored to the needs of SEN students
  • New sensory room providing a dedicated space to support learning, wellbeing, and sensory development
  • Upgraded bathroom facilities and internal finishes improving the quality, accessibility, and functionality of the school
  • Removal of the redundant prefab building and clearance of the yard creating additional external space and improving the overall school environment

Have a question?

leave your email & we’ll contact you directly

Thank you! Your submission has been received!
Oops! Something went wrong while submitting the form.